Tiffany Brinson

BEDS4
BATHS3 full 1 partial
SQUARE FEET3,429
MLS#4151135
STATUSActive
PROPERTY TYPEResidential - Single Family
SUBDIVISIONGreystone
Property Description
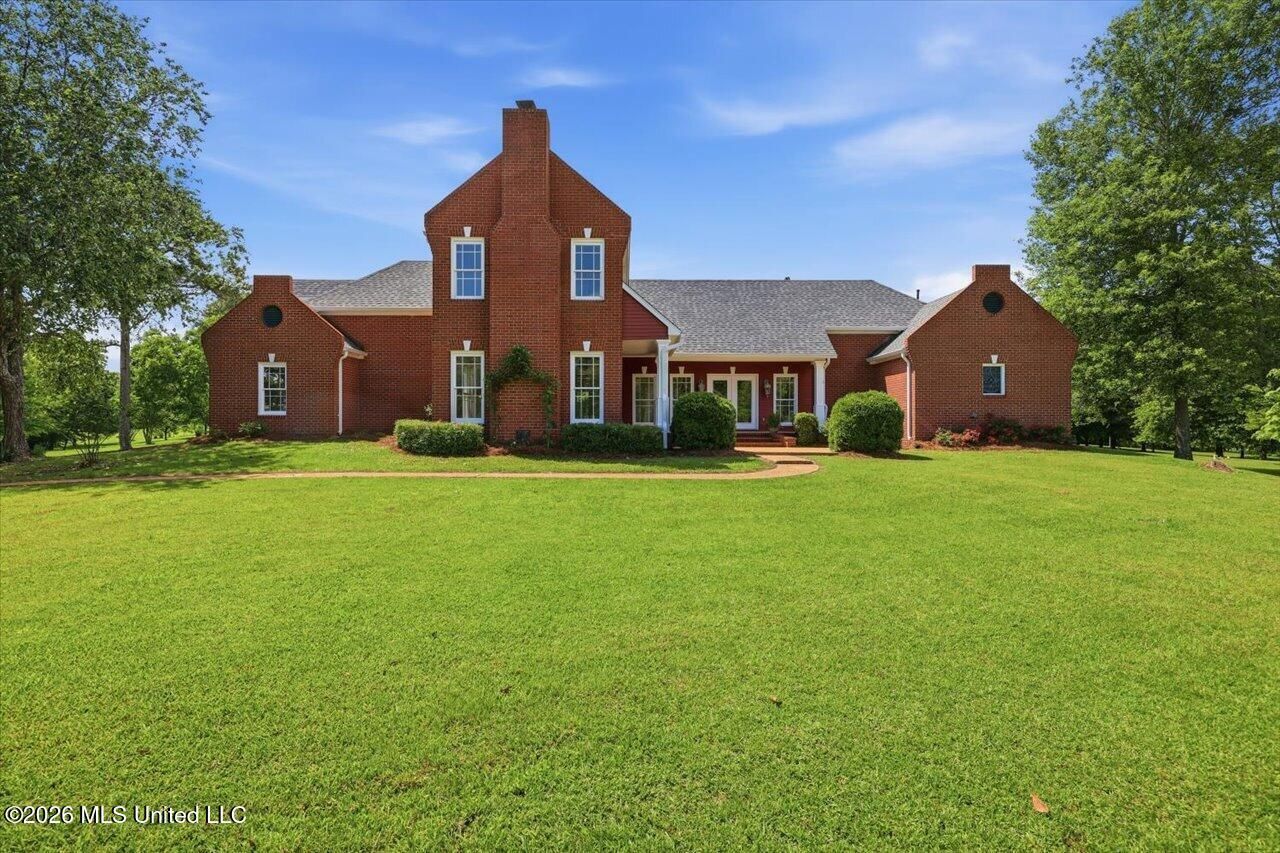
You can see and feel the love that has gone into this home the moment you step through the front door. Situated on 4.3 beautiful acres, this exceptional four-bedroom, three-and-a-half-bath home offers the perfect blend of elegance, comfort, and functionality. Designed for both everyday living and entertaining, the home features generous living spaces throughout. The formal dining room can easily serve as a sitting room or flex space and opens through double doors to one of the home's most inviting features-a fabulous screened porch overlooking the private backyard. The family room is filled with natural light from walls of windows and is anchored by a stunning real brick fireplace with gas logs. The spacious kitchen is sure to impress, offering abundant counter space, extensive cabinetry, and custom details throughout. Features include under-cabinet and over-cabinet lighting, a smart double oven, five-burner cooktop, built-in microwave, Bosch dishwasher, and GE Profile refrigerator. Just off the kitchen is a butler's pantry leading to a large walk-in cedar closet. For those who work from home, the handsome wood-paneled office features built-in cabinetry and bookshelves, creating a warm and productive workspace. The primary suite is located downstairs and offers a private retreat with plantation shutters, a decorative fireplace, direct access to the screened porch, built-in storage, and a spacious walk-in closet. The primary bath features two separate vanities, abundant storage, a whirlpool tub, separate shower, and private water closet. A conveniently located half bath is also available for guests on the main level. Upstairs, two generously sized bedrooms feature walk-in closets and share a Jack-and-Jill bath with separate vanities. One bedroom also provides access to walk-out floored attic storage. A second staircase leads to the fourth bedroom, complete with its own en-suite bath and separate HVAC system, making it ideal for guests, a teenager's retreat, or multi-generational living. Outdoor living is just as impressive. The screened porch includes swings and a swinging bed, creating the perfect place to relax and unwind. An additional covered patio offers plenty of space for entertaining and includes a gas stub for grilling. Throughout the home, a collection of beautiful stained-glass windows adds character and charm. With no carpet anywhere in the home, maintenance is simple and style is timeless. The expansive acreage provides ample room for a future swimming pool, while the mature trees along the back of the property create a peaceful backdrop for outdoor enjoyment, family gatherings, campouts, and quiet evenings under the stars. This is a rare opportunity to enjoy privacy, space, and exceptional craftsmanship while remaining conveniently located to everything Madison has to offer
Property Features
Property Type: Residential - Single Family
Garage: 2 car attached
Lot Size: 4.13 Acres
Roof Type: Architectural Shingles
Stories: 2.0
Taxes: $3,045
Year Built: 1989
Feature Descriptions
Days on Site: 1
Flooring: Wood, Hardwood, Tile, Luxury Vinyl
HOA Fee: $225/ Annually
Lot: Cul-De-Sac, Level, Cleared, Interior Lot, Wooded, Front Yard
Parcel#: 081h-28-004/11.00
Patio/Porch: Brick, Covered, Enclosed, Screened, Rear Porch, Front Porch
Security: Smoke Detector(s)
Sewer: Waste Treatment Plant
Water: Public
Window: Double Pane Windows, Insulated Windows, Plantation Shutters, Stained Glass, Window Treatments, Wood Frames
Wooded: Yes
Room Sizes
Family Room: Level - First
Kitchen: Level - First
Dining Room: Level - First
Office: Level - First
Laundry: Level - First
Primary Bedroom: Level - First
Primary Bedroom: Level - First
Bathroom: Level - First
Other: Level - First
Bedroom: Level - Second
Bathroom: Level - Second
Bedroom: Level - Second
Bathroom: Level - Second
Local Schools
High School: Madison Central
Middle School: Madison
Elementary School: Madison Station
Listed By / Shown By
Listed By
Agency Name: Coldwell Banker Graham
Shown By
Agent Name: Tiffany Brinson
Agent Phone: (662) 404-6599
Agency Title: Crye-Leike Real Estate Services

Source: MLS United MLS
Estimate Your Payment
Estimated Payment
$ 1,763.84 per month $1,335.12 Principal & Interest $253.75 Property Tax $174.97 Homeowner's InsuranceChange Payment Information
Information is deemed to be reliable but not guaranteed.© 2026 MLS United, LLC.
Privacy Policy / DMCA Notice / ADA Accessibility


This site is hosted, designed and copyright
© 1994 - 2026 by
Delta Media Group, Inc. -- Patent Pending --
38 Greystone Drive | MLS# 4151135
This single family home located at 38 Greystone Drive, Madison, MS 39110 is currently listed for sale with an asking price of $599,900. This property was built in 1989 and has 4 bedrooms and 3 full and 1 partial baths with 3429 sq. ft. Greystone Drive is located in the Greystone subdivision. Search Greystone real estate on tiffanybrinson.crye-leike.com today.